
15 Sep Not Every Building Needs a Full Micro Market
Most properties that call us already know they want something better than a tired snack machine. What they usually do not know is which format belongs in their building.
A full micro market is the right answer in some rooms. In others it is the expensive, messy answer. The difference is not branding. It is traffic, square footage, and how open the space is.
The three setups, in plain terms
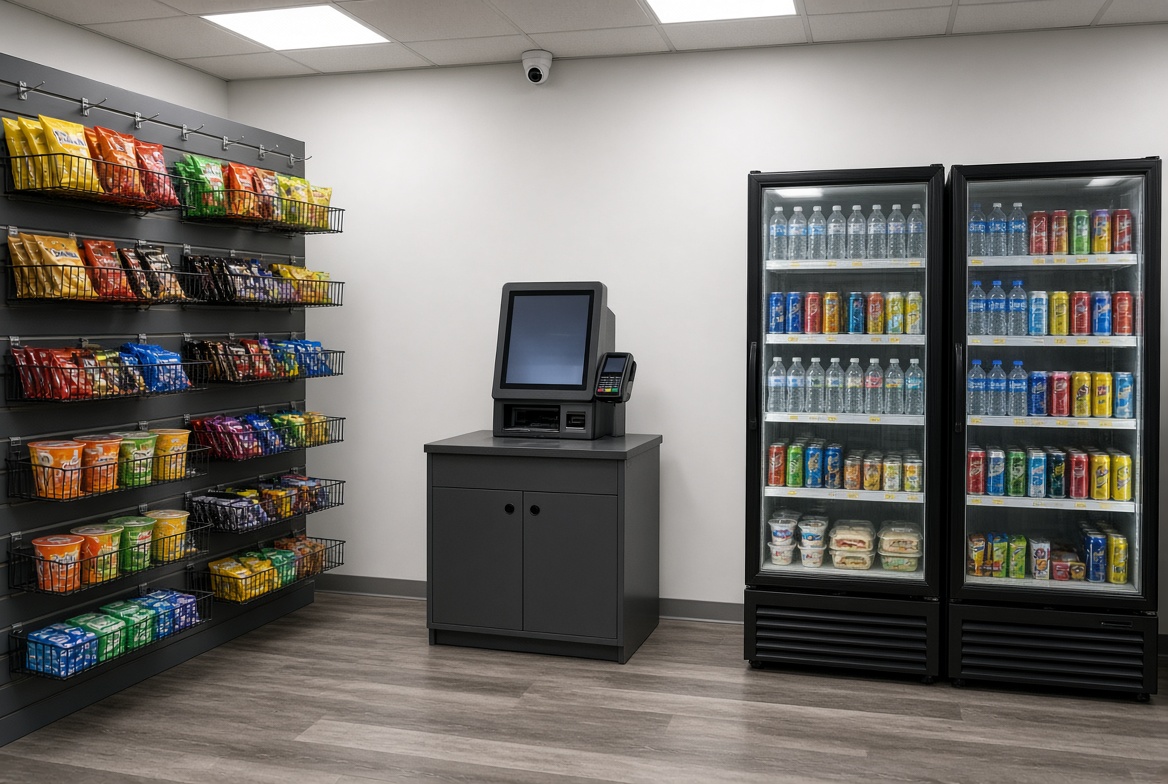
A micro market is an open mini-store: shelves, coolers, and a self-checkout kiosk. People walk in, grab what they want, and pay at the kiosk. It carries the widest mix — snacks, drinks, fresh food, breakfast, household extras. It needs room to shop and a space that is not a public thoroughfare.
A smart store (or bank of smart coolers) keeps the modern, cashless experience but puts product behind locked glass. The door opens after payment. You give up some of the “store” feel and some of the SKU count. You gain security in semi-public or lightly supervised rooms.
A smart cooler or smart vendor is the smallest footprint. One or two units. Faster to place. Less variety than a market, more variety and a better look than a coil machine. This is how a lot of smaller offices and tight amenity niches should start.
None of these is automatically “more premium.” The premium version is the one people use without creating a problem for your team.
Three things that decide the format
1. How many people actually pass the spot
Headcount on paper is a weak signal. What matters is daily traffic at that exact corner.
A 300-unit community with a dead clubhouse is a weaker market than a 120-unit building whose package room is a zoo from 5 to 8 p.m. A corporate campus with three days of hybrid attendance is a different animal than a warehouse running two or three shifts.
If the spot is quiet most of the day, a full market looks impressive at the walkthrough and then sits half-empty. Start smaller and let sales tell you whether to expand.
2. How much room you can give it without wrecking the room
A real micro market needs more than a wall. People have to stand, turn, open a cooler, and use a kiosk without blocking the door to the restroom or the package wall.
If the only available space is a sliver next to the mailboxes, that is cooler territory. If you have a defined amenity alcove or a breakroom that already functions as a destination, a market can live there.
We would rather spec a tight, well-stocked cooler bank than force an open market into a hallway that was never meant to be retail.
3. Who can walk up to it
This is the question properties skip, and it is the one that causes the most regret.
Open markets work when the room is for residents, badge-holding employees, or staff — people with a reason to treat the space like theirs. They are a poor fit in an unlocked first-floor lobby that the public cuts through, or in a mixed-use corridor you cannot see from a desk.
If shrinkage is your first concern, say that out loud. A smart store exists for that building. Forcing an open market into an unsecured space does not make the amenity more generous. It makes it harder to keep stocked.
A simple matching rule
- Clubhouse, package room, or amenity center with regular resident traffic and controlled access → micro market
- Office breakroom with steady weekday use and a door you can close → micro market
- Warehouse or industrial break area with shift work and a secure employee zone → micro market or larger smart-store bank, depending on space
- Nurses’ lounge or 24-hour staff room → market or coolers, sized to the room
- Semi-public lobby, fitness vestibule, or any space guests wander through → smart store / locked coolers
- Small office, tight niche, or a property that wants to test demand first → one or two smart coolers
If you are on the line between two of those, start with the smaller footprint. Adding a second cooler later is easy. Taking apart a market that never had the traffic is not.
What a site walk is actually for
A useful walkthrough is not a sales tour. It is a check on those three filters.
We look at where people already stop, where power and data are, whether the room can take a cooler without killing airflow, and whether the product mix should lean snacks, drinks, fresh food, or third-shift meals. Houston buildings vary more than the brochures suggest. A Katy multifamily package room, an Energy Corridor multi-tenant floor, and a Pearland warehouse do not get the same planogram.
If the honest answer is “this room cannot support a full market,” you should hear that before anyone orders shelving.
If you already have machines that nobody uses
Empty coils are usually not a mystery. The machine is in the wrong place, the mix never changed, or the format never matched the room. Swapping in a prettier version of the same mistake will not fix it.
Bring a photo of the wall and a rough sense of who walks by after 6 p.m. That is enough to know whether you need a market, a locked cooler, or something in between.
We will walk the space and tell you which one it is. Contact Elevated Retail — we typically respond within one business day.